
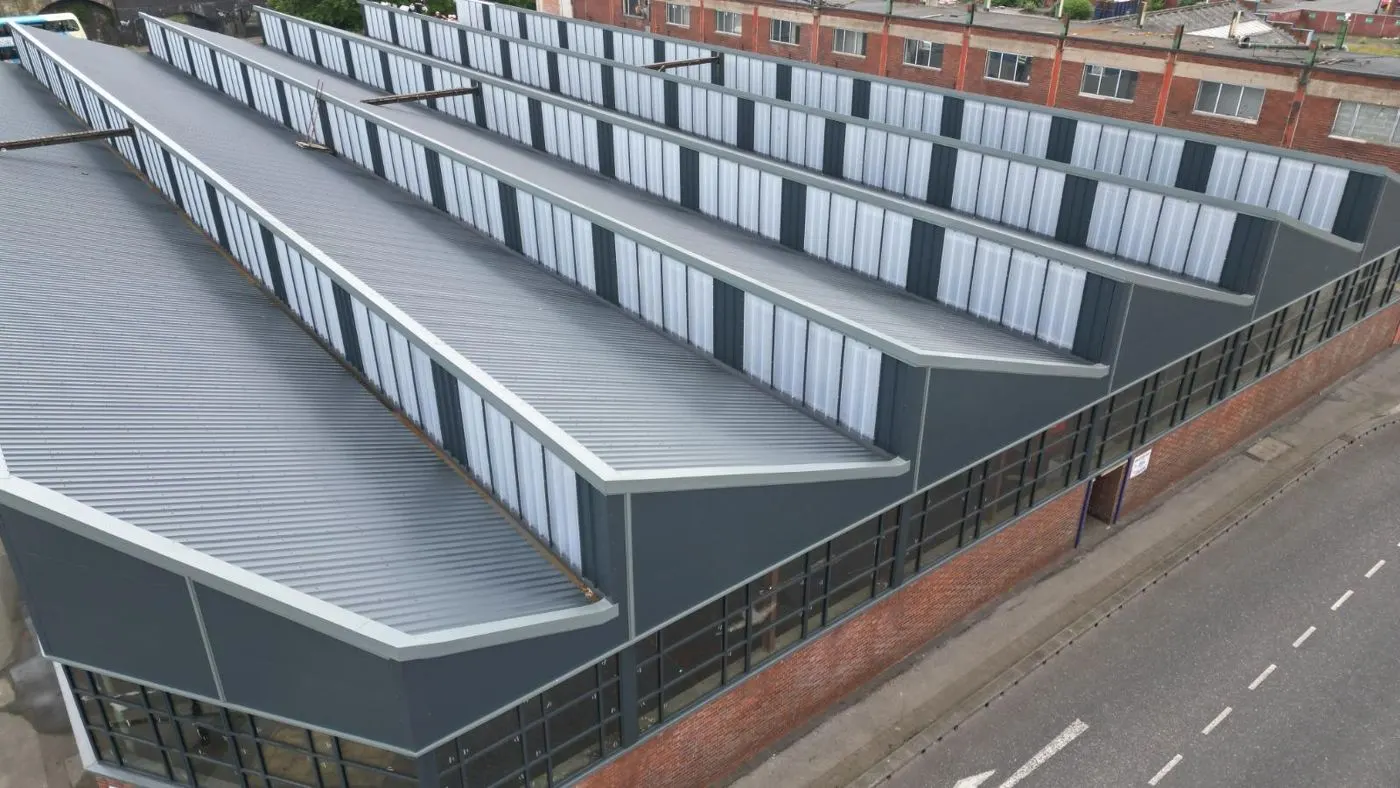
A new roof, rooflights, gutters and walls for a historic Sheffield works. SN Cladding did the survey, the design, the specification and the installation.
The brief
The former Mincon Works was tired, leaking and inefficient. It had an ageing north-light roof, failing skylights and dated walls.
The client needed a modern, weathertight, well-insulated envelope, without losing the sawtooth profile that gives the building its character.
The result
A clean anthracite envelope. Factory-made rooflights now fill the floor with daylight. Fire-rated walls are fitted where the building needs them, and the works looks as good from the street as it performs inside.
Scope and specification
Every part matched to its job, from manufacturers we know.
R32 / 1000 Outer sheet profile
The roof build-up
- Anthracite R32 outer sheetFrom Hornsey Steels0.7 mm plastisol-coated steel32 mm rib depth · 1,000 mm cover
- Grid spacer system120 mm deep · rails at 1,200 mm max. centresBrackets at 1,000 mm centres along rail
- Mineral wool insulation280 mm Factoryclad 40 / Ursa mineral cladding wool160 mm in tray + 120 mm above
- Structural liner traysFrom Joris Ide160 × 600 mm · 1.0 mm steelWhite polyester finish to underside
- Existing steel rafter
- Tray air seal6 × 5 mm butyl mastic
- Tray stitch fixings450 mm centres
Rooflights, gutters and walls
| Rooflights | Joris Ide 40mm polycarbonate factory-assembled units |
|---|---|
| Gutters | Weatherfast insulated single-ply membrane, supplied by GPM Cladding |
| Fire-rated walls | Tata Steel Trimapanel |
| Other walls | Joris Ide wall panels |
| Delivered by | SN Cladding: design, supply & install |
How we did it
SN Cladding was on the job from day one. The client and the main contractor had one accountable firm for the whole envelope.
- 01
Survey & design
A detailed survey of the existing roof, skylights and walls shaped a design that kept the sawtooth profile while lifting performance to modern standards.
- 02
Specification & fire strategy
Every element matched to its job. Tata Trimapanel where fire-rated walls were required, Joris Ide panels elsewhere. Compliance, performance and cost in balance.
- 03
Procurement & planning
Trusted manufacturer partnerships and a phased, bay-by-bay programme agreed with the main contractor kept materials arriving on time and the site secure.
- 04
Safe strip-out & installation
Our own SN crews removed the old roof and skylights under edge protection and safety netting, then installed liner trays, insulation and outer sheets.
- 05
Detailing & handover
Insulated single-ply gutters, factory-made rooflights and precise flashings finished the job. A clean, weathertight envelope, handed over in September 2026.
Before and after
The street elevation during the strip-out, and the same wall when it was finished.
Project photos
Tendering a roof or cladding package?
Send us the drawings and the programme. We price supply and install packages, and labour-only work.
- Phone
- 07894 123822